
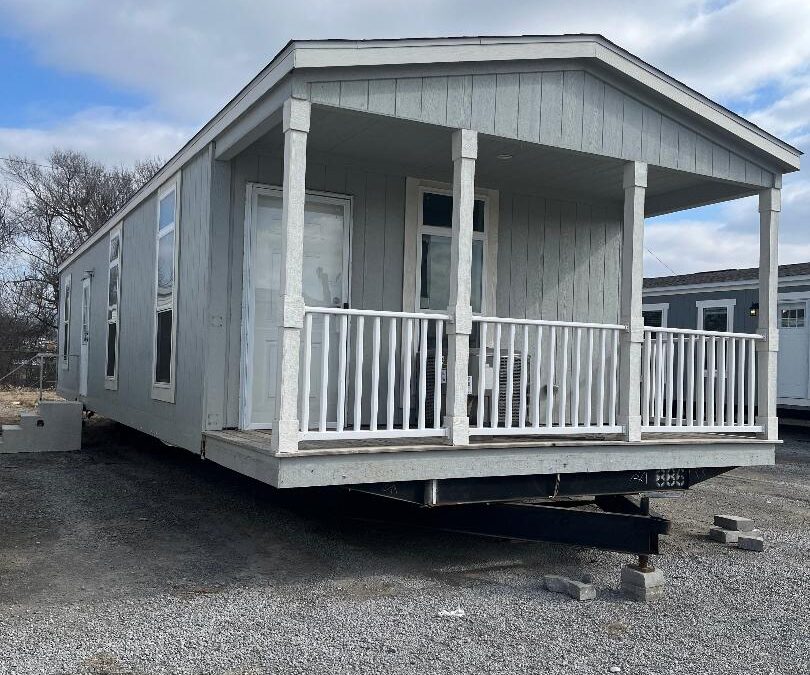
Owning a place near the lake, in the country, or close to a favorite recreation area is a goal for many Oklahoma families. A traditional cabin or second house, however, may come with more space, expense, and maintenance than you really need. A park model home can offer a comfortable alternative for buyers who want a smaller retreat with residential-style features.
Before deciding whether a park model is right for your property, it helps to understand how these compact homes are commonly used and what questions to ask.
What Is a Park Model Home?
A park model is a compact living unit designed to make efficient use of a smaller footprint. Depending on the model, it may include a full kitchen, bathroom, living area, private bedroom, built-in storage, porch features, or loft space. Thoughtful layouts allow owners to enjoy the necessities of home without maintaining a large structure.
Park models are often considered for seasonal living, lake properties, vacation sites, guest accommodations, and other recreational settings. The appropriate use and placement will depend on the property and applicable local rules, so buyers should confirm those details before purchasing.
Why Buyers Choose Park Models
For the right lifestyle, a park model can offer several advantages.
Efficient Use of Space
Park models are designed to make each area work hard. Open living spaces, built-in storage, compact kitchens, and multipurpose features can provide more comfort than buyers expect from a smaller home.
Lower Maintenance Demands
A smaller interior generally means fewer rooms to clean, furnish, heat, cool, and maintain. That can be especially appealing for a weekend property where the goal is to relax, not spend every visit working on the house.
A Comfortable Home Base
Compared with more temporary forms of recreational lodging, a park model can provide a consistent place for cooking, sleeping, storing supplies, and gathering with family. Owners can arrive with less packing and enjoy more time at their destination.
Flexible Design Options
Floor plans vary widely. Some prioritize a larger living room, while others include a separate bedroom, porch, or loft. The right design depends on how many people will use the home, how often they will stay, and which spaces matter most.
Questions to Ask Before Buying
A park model may look perfect on the sales lot, but the destination property should guide the decision. Before choosing a model, answer these questions:
- Is this type of home permitted on the property?
- Are there community, park, county, or municipal requirements?
- Is there adequate access for delivery and placement?
- Which water, sewer or septic, and electrical connections are available?
- Does the site require grading, drainage work, or other preparation?
- How many people need to sleep and live comfortably in the space?
- Will the home be used seasonally, on weekends, or for longer stays?
Verify requirements directly with the authorities or property management responsible for the site. Rules may vary by location and intended use.
Choosing the Right Floor Plan
Begin with how you expect to use the retreat. A couple who visits for quiet weekends may prefer a private bedroom and a larger living space. A family may value additional sleeping areas, a loft, or more storage. Buyers who cook frequently should look carefully at counter space, cabinets, appliance sizes, and dining arrangements.
Do not judge a floor plan only by its stated dimensions. Walk through the home, imagine where personal belongings will go, and consider how doors, furniture, and pathways affect movement. A carefully designed smaller plan can feel more comfortable than a larger plan with space in the wrong places.
Plan the Complete Project
As with any manufactured or compact home purchase, the home itself is only part of the budget. Ask about delivery, placement, site preparation, utility connections, steps or porches, and other items needed to make the property ready for use.
It is also wise to think about ongoing ownership. Consider insurance, property or space fees, utility costs, routine maintenance, and how the home will be protected when it is unoccupied. Planning these details early makes it easier to enjoy the finished retreat.
Explore Park Model Homes in Tulsa
A park model home can be a smart choice for people who want a comfortable Oklahoma getaway without the upkeep of a larger second home. The best results begin with a suitable property, a realistic total budget, and a floor plan matched to the way you plan to use it.
Aspen Manufactured Homes can help you explore park model and other compact home options in Tulsa. Visit 11727 East Admiral Place to compare available floor plans, or call (918) 438-5224 to speak with our team and schedule a free consultation.